Architecture
Bespoke design solutions tailored to your home.
What we do
Everything you need to reimagine, plan and build a home — under one roof.
Bespoke design solutions tailored to your home.
Beautiful, functional interiors that reflect your everyday living.
Professional drawings and support for a smooth planning process.
Photorealistic renders and walkthroughs to visualise your space.
End-to-end project management from concept to completion.
Seamless extensions designed to enhance space and light.
Maximise your home's potential with intelligent loft designs.
Thoughtful renovations that transform the way you live.
Creating homes tailored to the way you live.
Floor plans
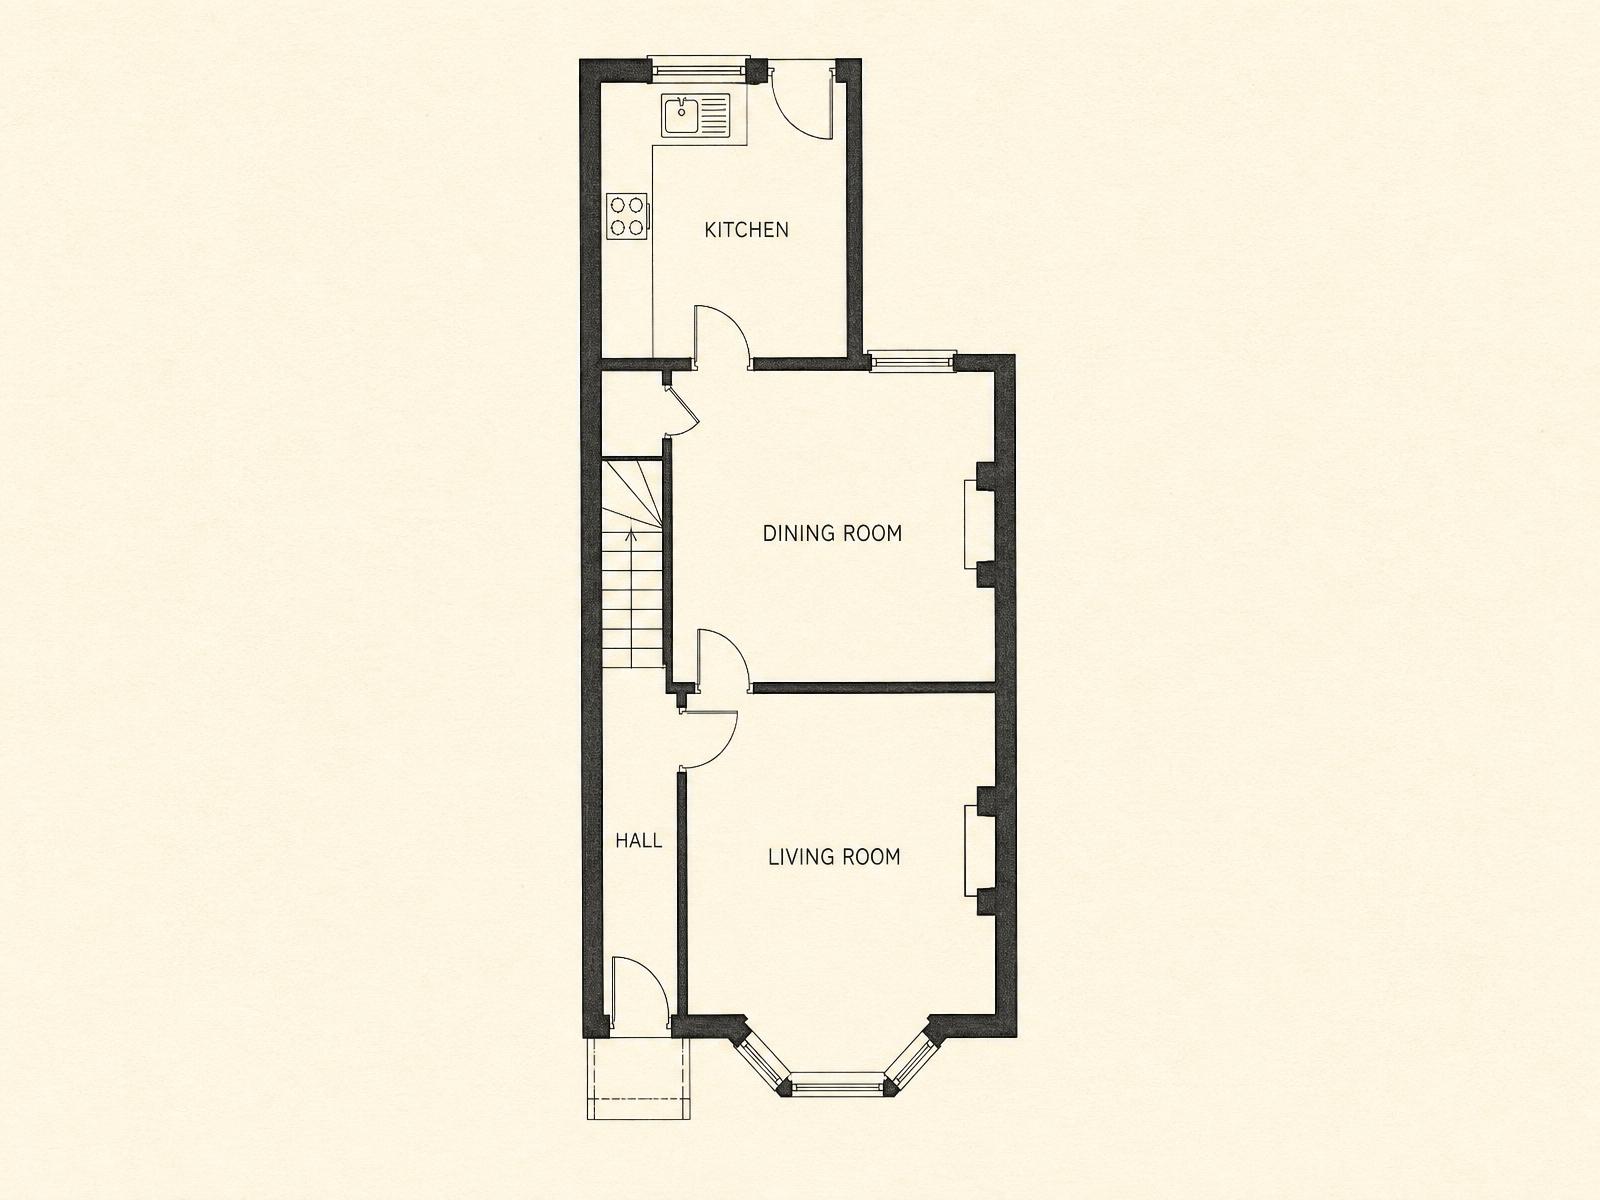
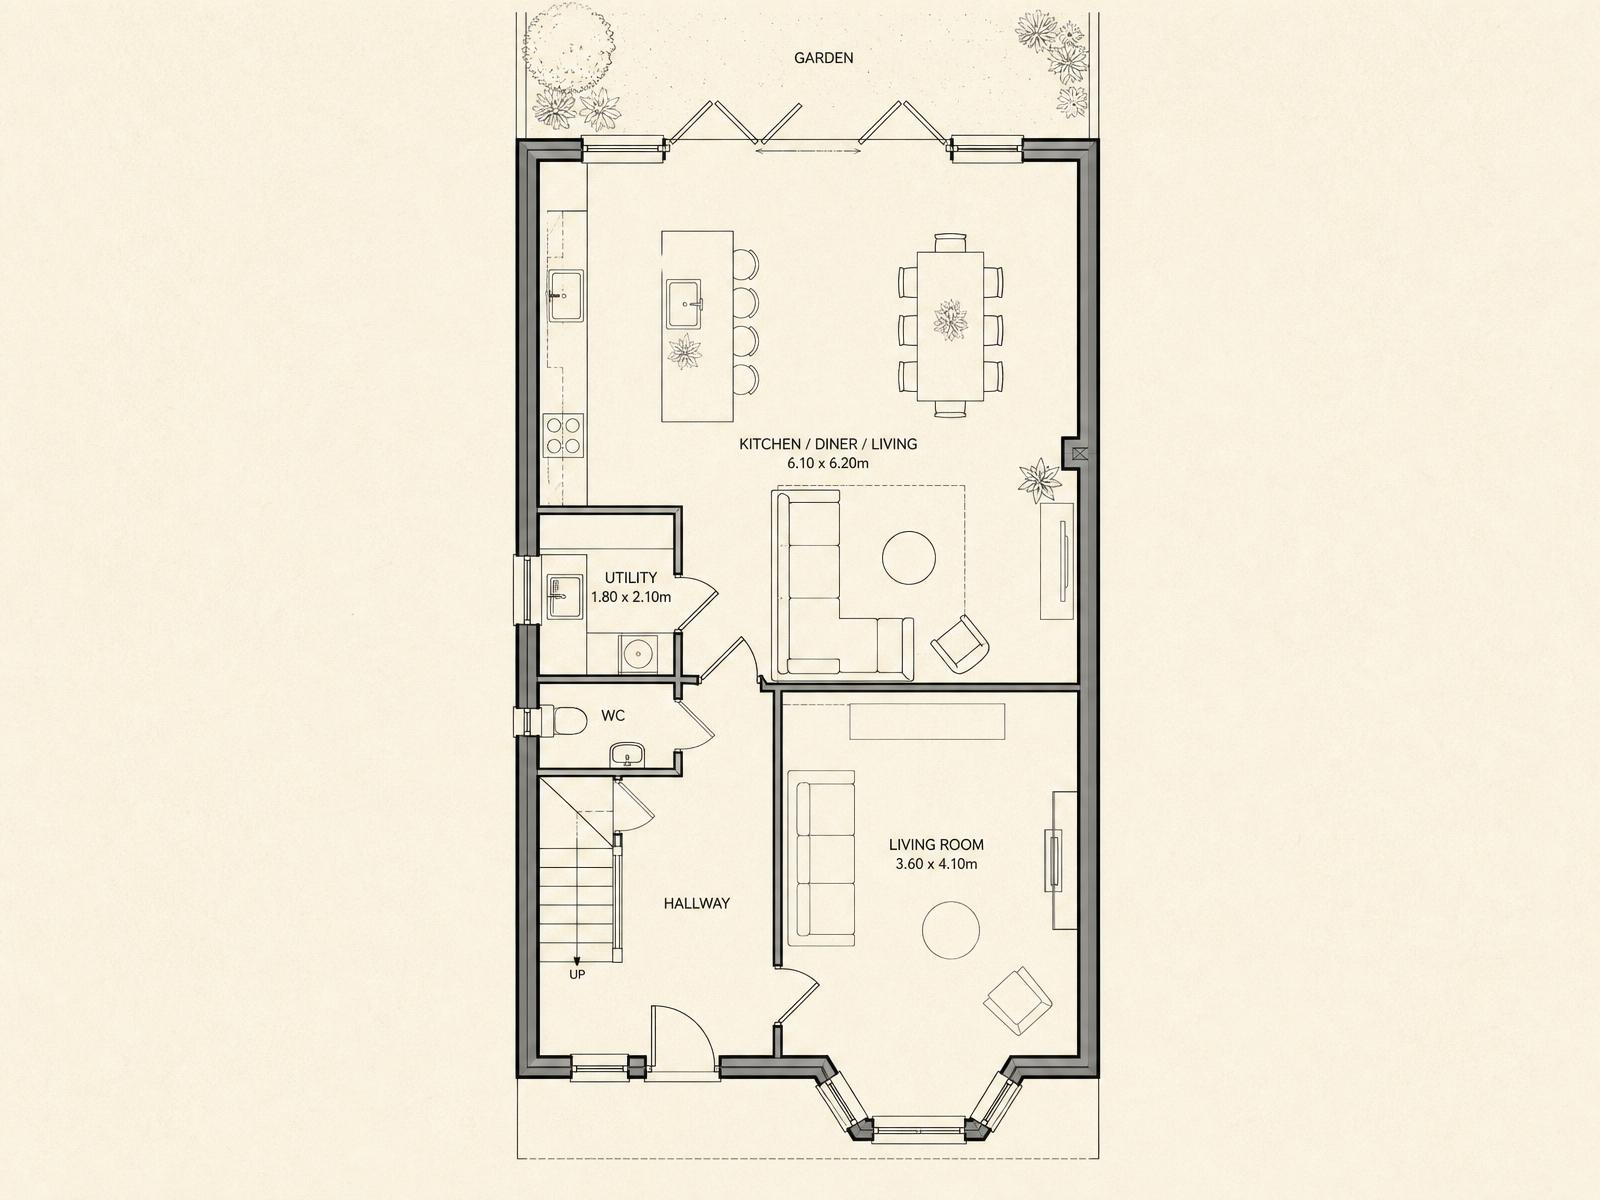
A clear floor plan is the foundation of every renovation. Below is a typical UK terraced house layout, followed by the improved design with a rear extension that opens up the kitchen, dining and living spaces.
Most projects start with a 30-minute call. Tell us about the space — we'll suggest a route forward.
Book a call